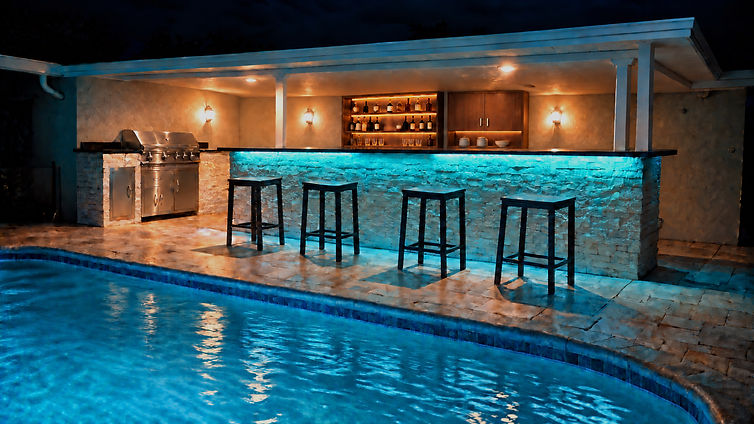
OUR PROCESS
FROM FIRST IDEA TO FINAL INSTALLATION.
A clear process keeps design decisions, construction details, and expectations connected from the beginning.
THE PROCESS
SIX CLEAR STEPS
01
CONSULTATION
02
DESIGN
03
REVIEW
04
APPROVAL
05
06
FABRICATION
INSTALLATION
Map the space, workflow, equipment, storage, and budget.
Set the layout, finishes, and appliance positions.
Review proportions before fabrication.
Approve the design, price, and timeline.
Our crew builds around the selected equipment.
Our crew installs the approved kitchen.
OUR WORK
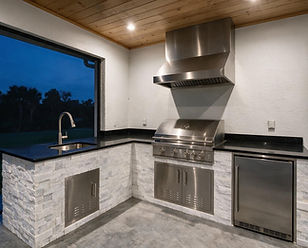
OUTDOOR KITCHENS
Built-in grills, refrigeration, sinks, storage, and counter space fabricated into one working layout.

FIRE TABLES
Custom fire features sized to the seating around them, built from the same frame and finish materials.
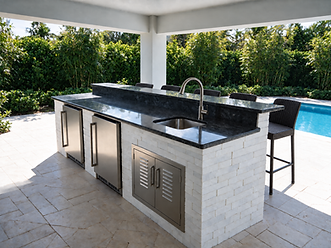
CUSTOM FABRICATION
Hunting camps, processing stations, outdoor bars, commercial builds or something nobody has built yet.
HOW WE BUILD IT
THE FRAME CARRIES THE KITCHEN.
Frames are welded from 1 × 2 × 1/8-inch heavy-gauge aluminum tubing, use corrosion-resistant stainless-steel hardware throughout, and are finished with architectural masonry. Humidity, salt air, and constant exposure are why Primal uses aluminum and stainless rather than steel studs or wood; the frame carries heavy appliances without sagging or structural failure.
“We don't believe in ‘good enough.’ We take the ‘one-ton’ approach — overbuilding every frame so you don't have to worry about structural failure.”
